 en
 Español
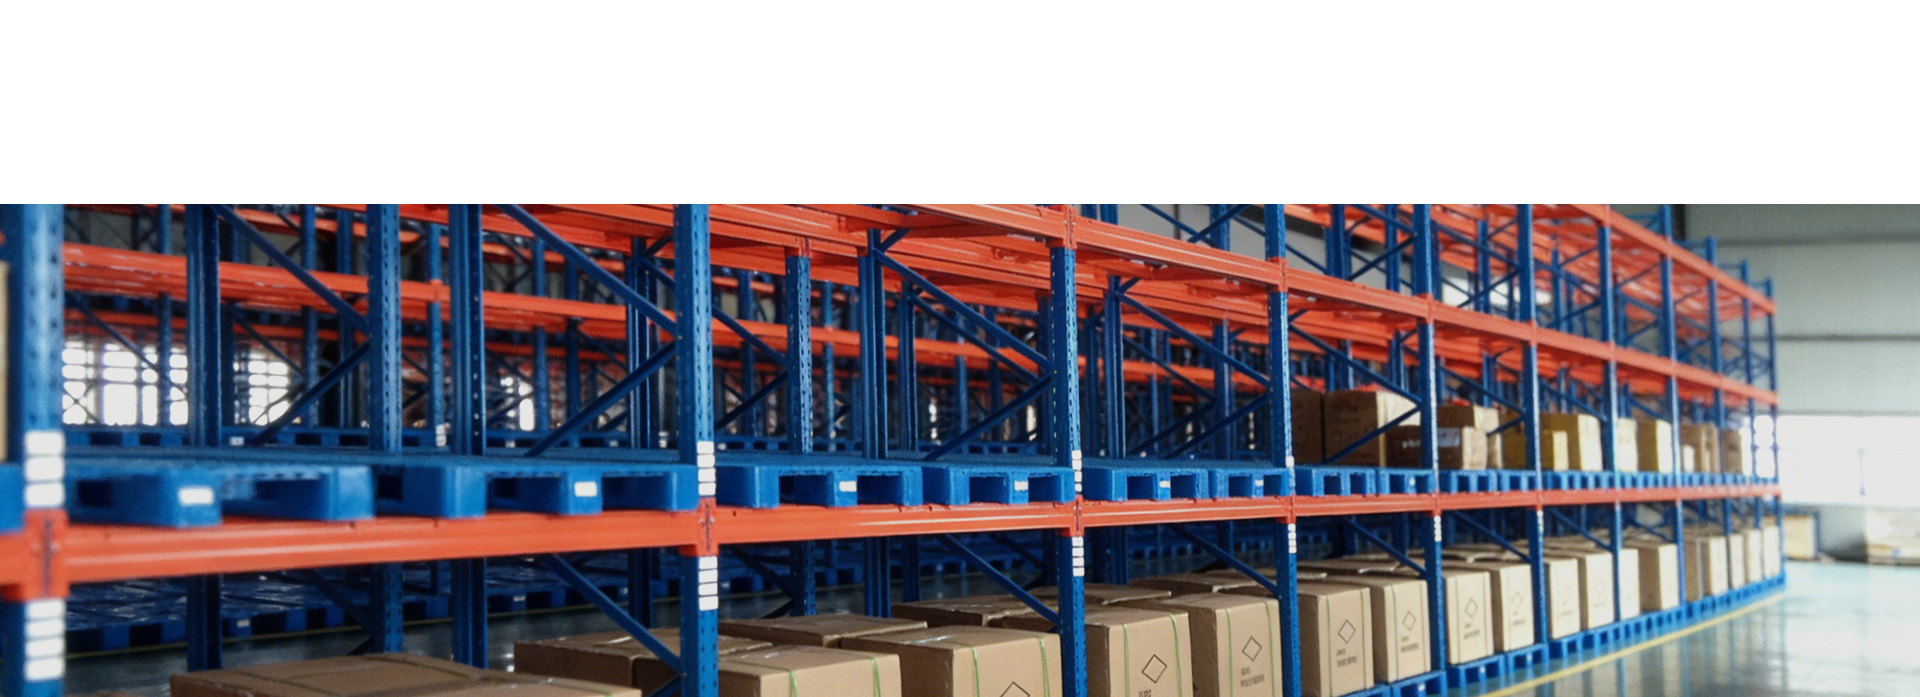
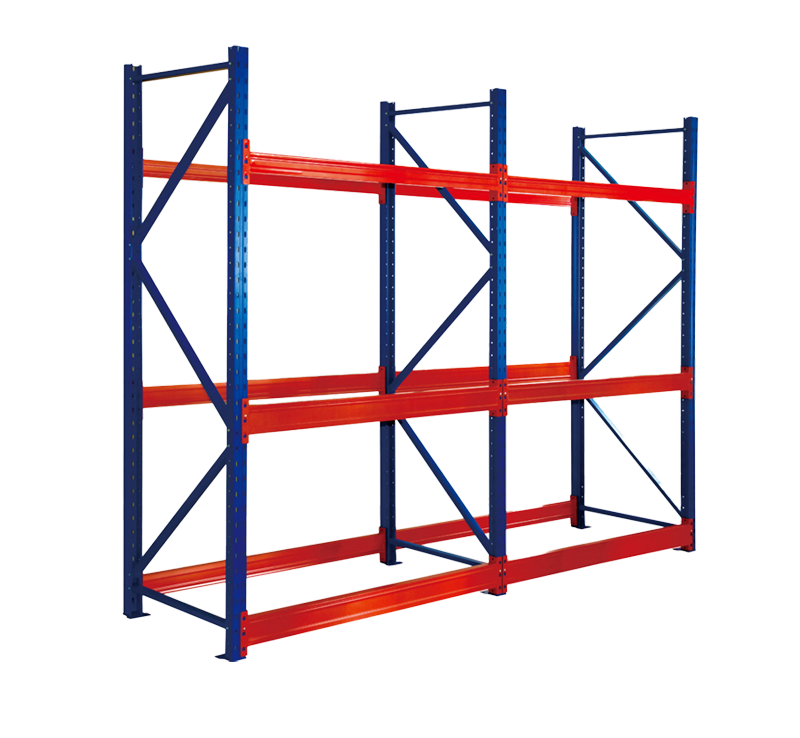
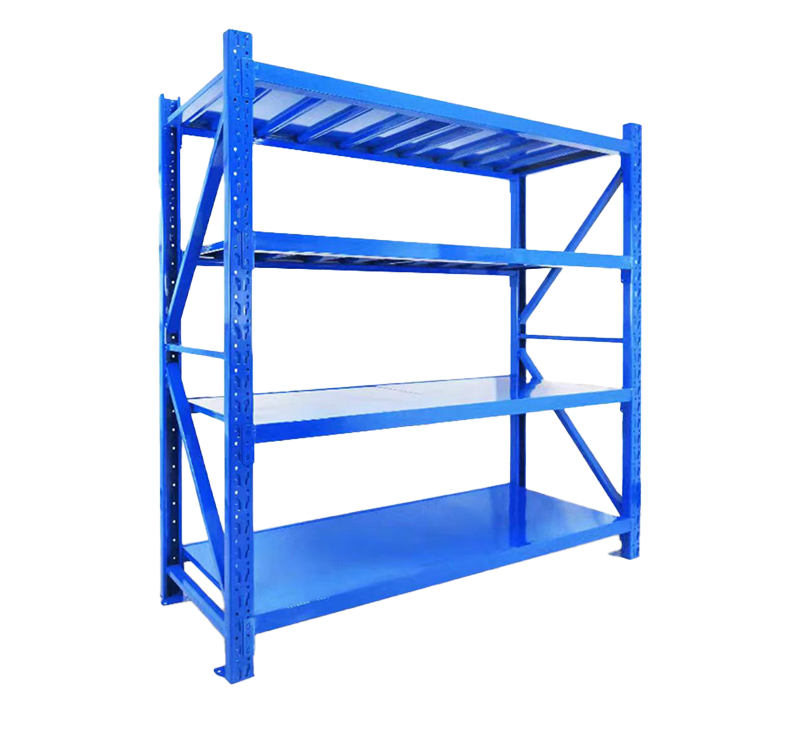
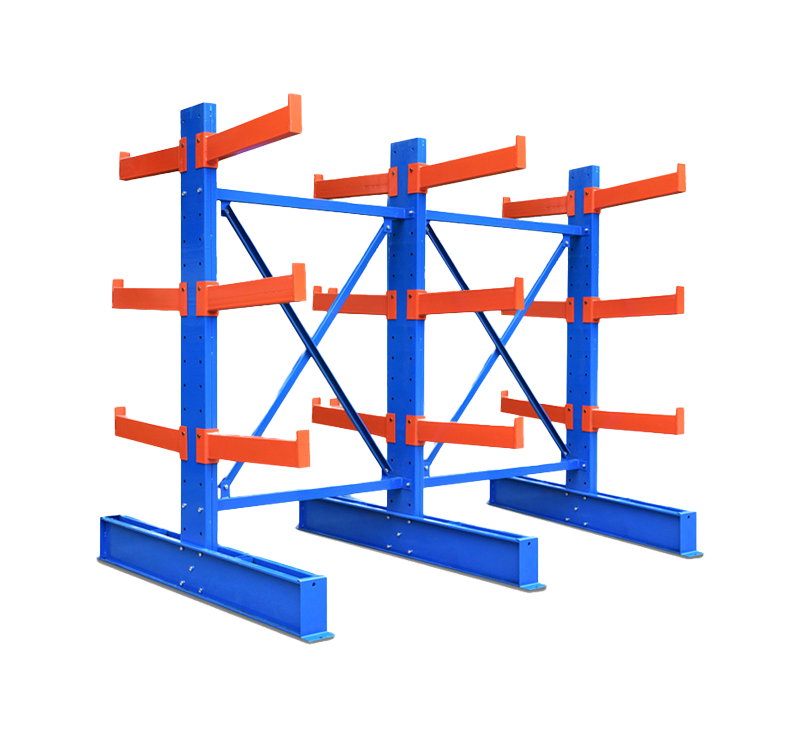

Customized Mezzanine Racking for Heavy-Duty Multi-Level Intelligent Storage
Content
- 1 What Is a Mezzanine Racking System?
- 2 Core Structural Components
- 3 How the System Increases Warehouse Capacity
- 4 Advantages Over Conventional Storage Approaches
- 5 Heavy-Duty Structural Performance
- 6 Customized Design for Different Warehouses
- 7 Manufacturing and Quality Strengths
- 8 Intelligent Storage and Workflow Integration
- 9 Applications in Different Industries
- 10 Safety, Compliance, and Responsible Use
- 11 Installation and Project Delivery
- 12 Maintenance and Long-Term Performance
- 13 Comparison with Alternative Storage Solutions
- 14 Why Choose a Customized Solution?
- 15 Purchasing Checklist for Mezzanine Racking
- 16 Business Value and Return on Investment
- 17 Company Capability and Integrated Supply Support
- 18 Frequently Asked Questions
- 18.1 What types of goods are suitable for mezzanine racking?
- 18.2 Can mezzanine racking double warehouse capacity?
- 18.3 Is the system suitable for heavy loads?
- 18.4 Does the mezzanine require columns?
- 18.5 What kind of access can be provided?
- 18.6 Can the mezzanine be customized for an irregular warehouse?
- 18.7 Can the system support future expansion?
- 18.8 What material is commonly used for the rack structure?
- 18.9 How are deck panels kept stable?
- 18.10 Can mezzanine racking be used for packing or assembly?
- 18.11 What information is needed for a quotation?
- 18.12 How should the system be maintained?
- 18.13 Can the mezzanine work with pallet trucks and stackers?
- 19 Conclusion
- 20 References
- 21 Product: Customized Mezzanine Racking for Heavy-Duty Multi-Level Intelligent Storage Solution
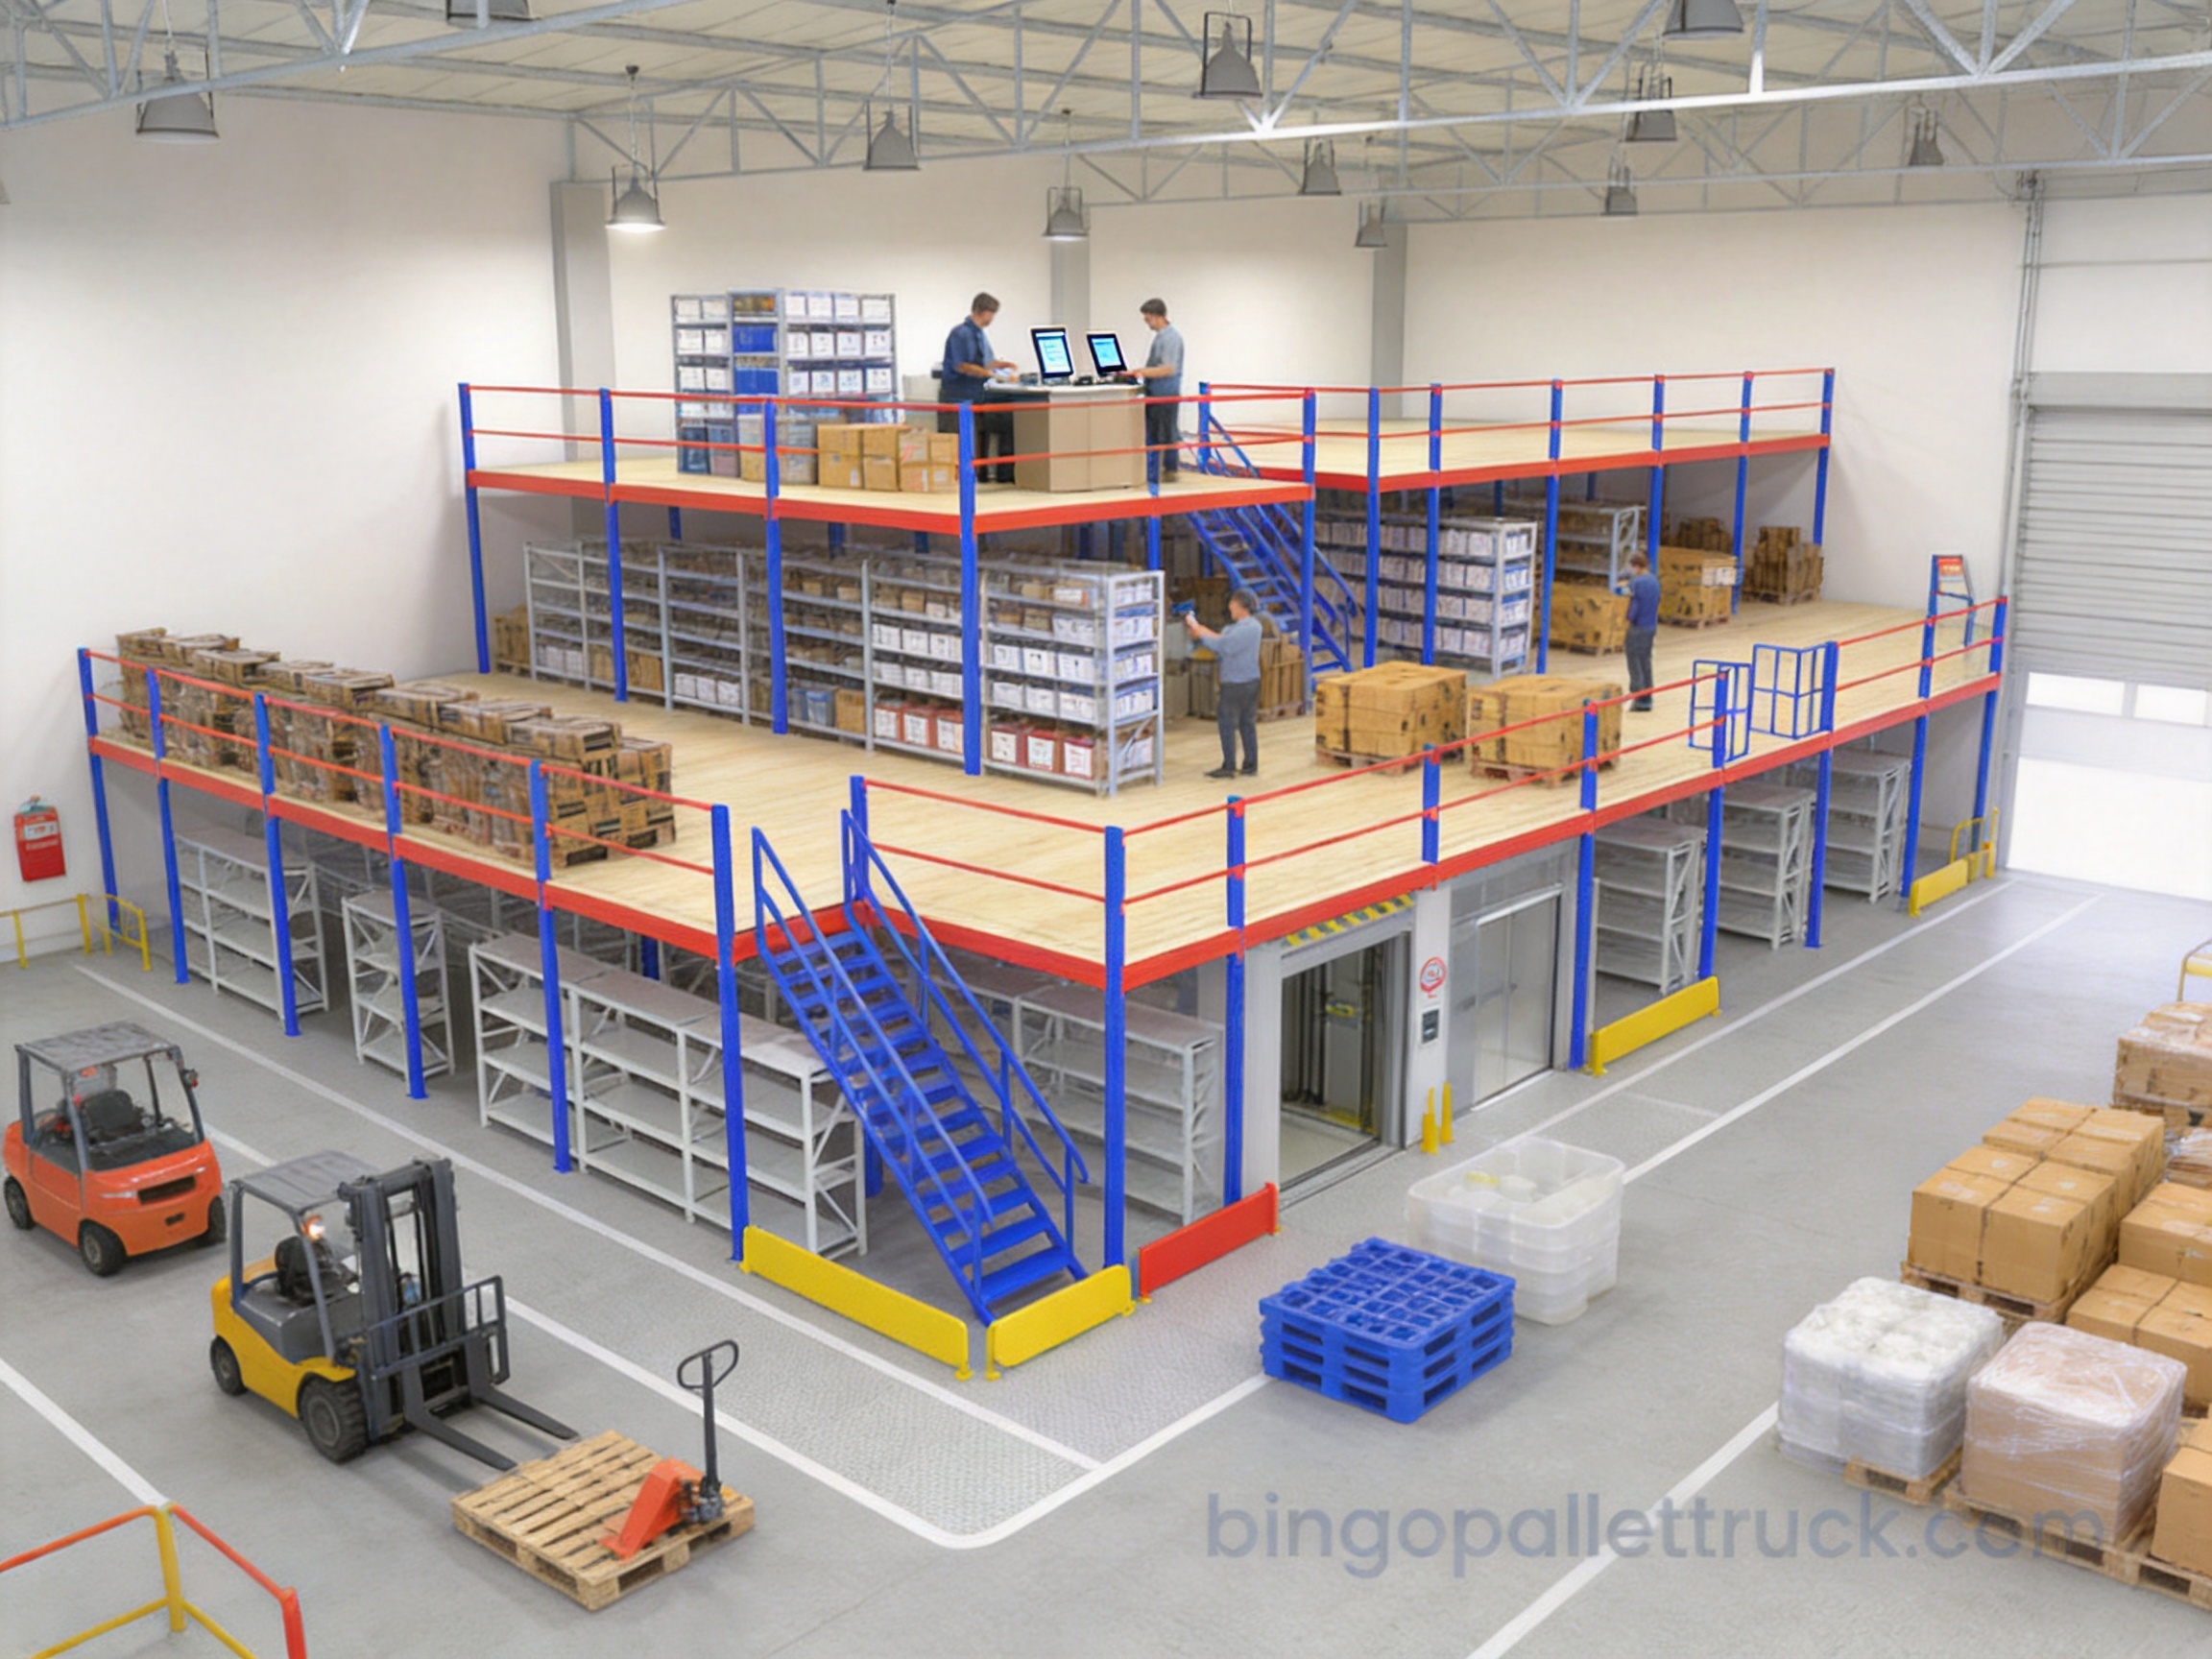
Modern warehouses are under constant pressure to store more goods, improve order speed, reduce operating costs, and make better use of every available square meter. Expanding to a larger facility is often expensive, time-consuming, and disruptive. In many cases, the most practical way to increase capacity is to use the vertical space that already exists. Customized mezzanine racking provides an effective solution by transforming unused overhead volume into secure, organized, and productive storage levels.
A mezzanine racking system creates one or more intermediate floors above the warehouse floor. Depending on the building height, storage requirements, load capacity, and operating method, the system can double or even triple the usable storage area without enlarging the building footprint. It is suitable for cartons, small parts, finished products, packaging materials, inventory bins, and many other goods commonly found in manufacturing facilities, distribution centers, e-commerce warehouses, workshops, and retail supply operations.
Unlike a basic raised platform, a professionally engineered mezzanine racking system combines structural steel frames, storage racks, reinforced beams, deck panels, access equipment, safety components, and customized layout planning. The result is a complete vertical storage solution rather than a simple platform placed inside a warehouse. It can support manual picking, carton storage, shelving, bin storage, order consolidation, light assembly, packaging operations, and selected heavy-duty applications.
This article explains the structure, advantages, customization options, manufacturing strengths, application value, safety considerations, and purchasing criteria associated with customized mezzanine racking. It also describes how Yancheng Bingo Machinery Equipment Co., Ltd. supports customers with integrated warehousing and logistics solutions, combining storage equipment with material handling products, storage containers, and packaging materials.
What Is a Mezzanine Racking System?
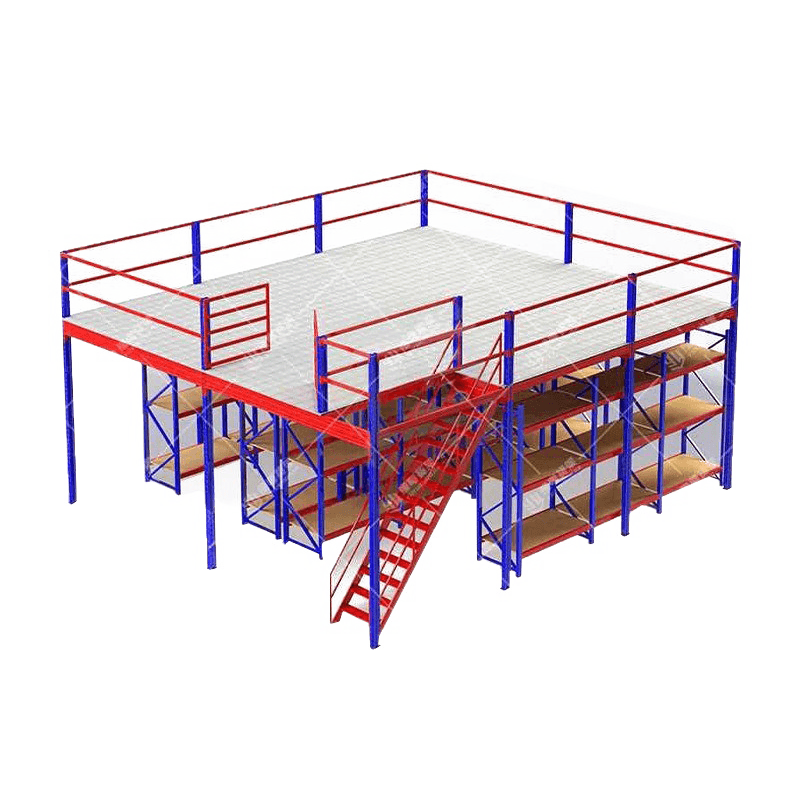
A mezzanine racking system is a multi-level storage structure installed inside a warehouse, workshop, logistics center, or distribution facility. It uses vertical clearance to create additional storage or working levels. The upper floor is supported by steel columns, beams, rack uprights, or a combination of these structural elements. Access is provided through staircases, goods lifts, hydraulic lifts, or other suitable equipment.
The system may be designed as a rack-supported mezzanine, a free-standing structural mezzanine, or a hybrid arrangement. In a rack-supported design, storage rack frames form part of the supporting structure. This can reduce the need for additional floor-standing columns and create a more open area beneath the platform. In a free-standing structure, dedicated steel columns and beams carry the platform load, while racks, shelves, conveyors, or workstations are installed according to the operational plan.
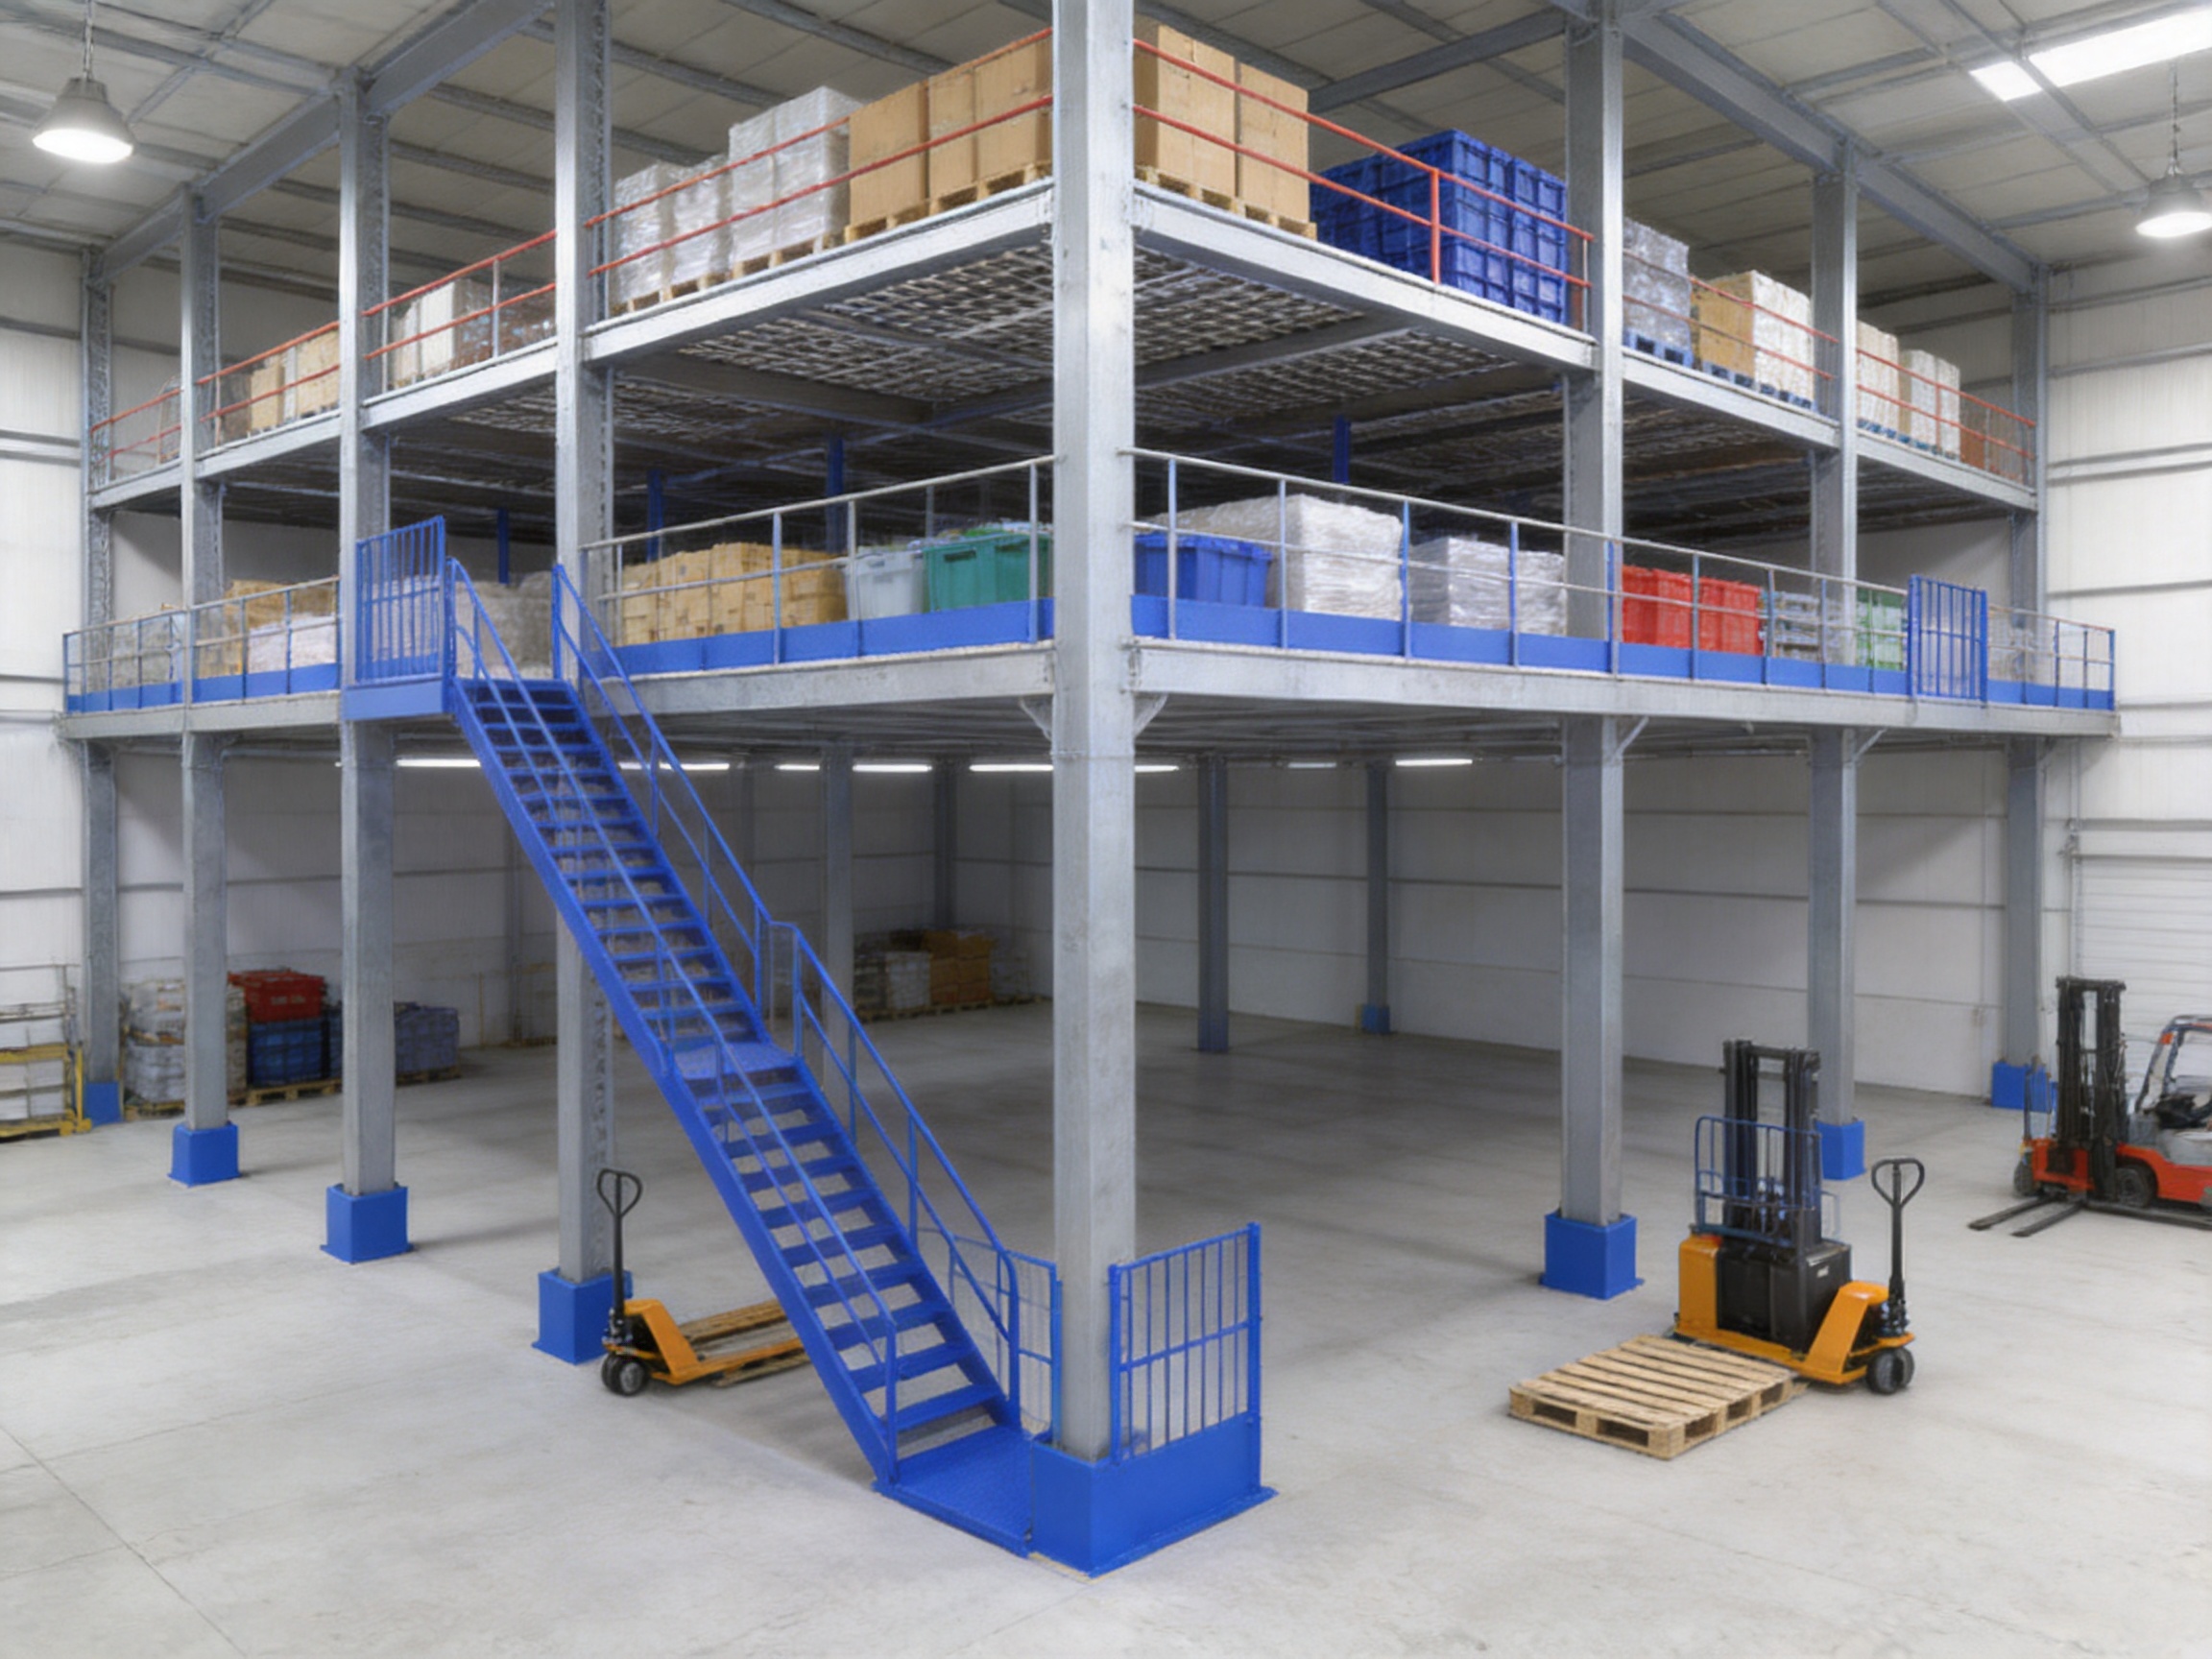
Mezzanine racking is particularly useful in warehouses with high ceilings but limited floor space. Traditional single-level storage may leave a significant amount of unused vertical capacity above the racks. A mezzanine system converts this unused height into productive storage volume. It can be configured with two or more levels, depending on building regulations, ceiling clearance, equipment requirements, and the safe working height required at each level.
The system is not limited to storage. Many facilities use mezzanine floors for picking areas, packing stations, quality inspection, inventory offices, light assembly, returns processing, spare-parts management, or production support. Because the layout is customizable, one installation can combine storage and operational functions in a single compact footprint.
Core Structural Components
Steel Columns and Uprights
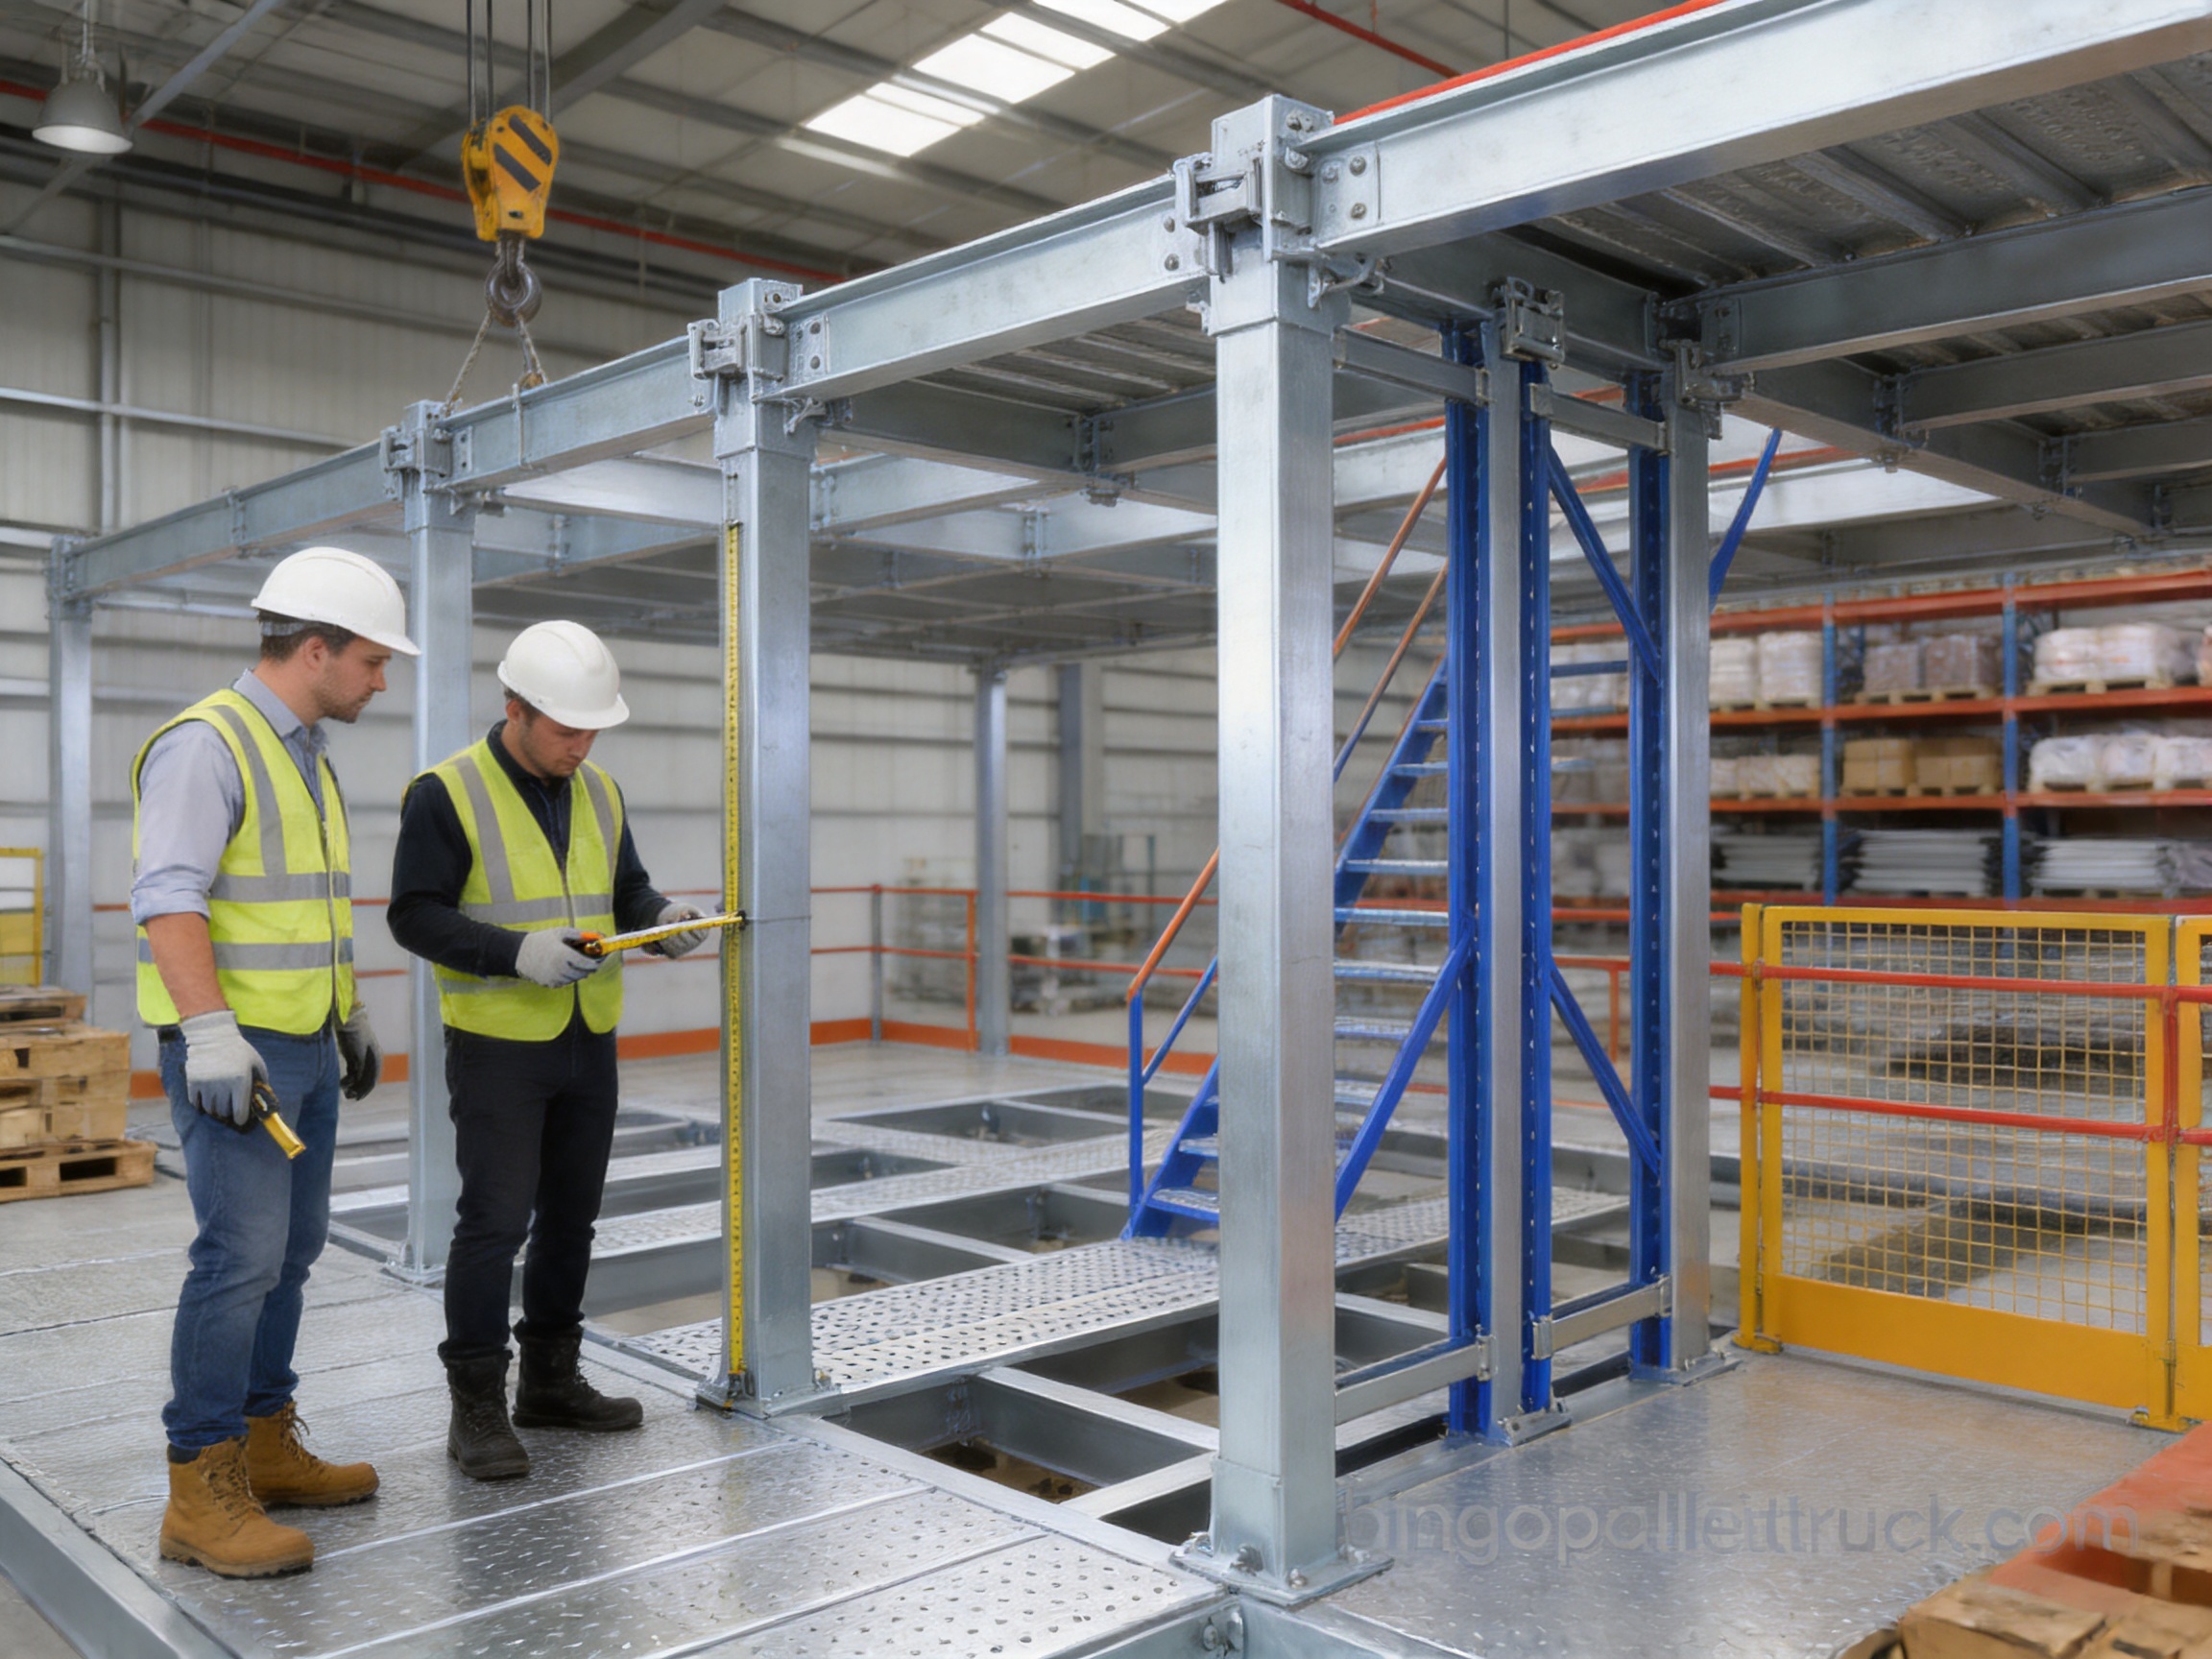
Steel columns or rack uprights transfer vertical loads from the upper levels to the warehouse floor. Their dimensions, spacing, profile, and connection method are selected according to the overall design and intended load. High-quality cold rolled steel is commonly used for the rack components because it offers dimensional consistency, an attractive surface finish, and dependable strength for industrial applications.
In rack-supported systems, dual uprights can be connected through a structured interlocking arrangement. This creates a stable load-bearing frame while reducing the need for unnecessary support posts. The result is a more open layout beneath the mezzanine, which improves movement, visibility, and flexibility for storage or handling operations.
Main and Secondary Beams
Main beams carry the principal loads of the mezzanine deck and transfer them to the columns or rack frames. Secondary beams distribute the weight across the floor panels and improve deck rigidity. The number, spacing, and profile of these beams can be customized according to the load per layer, panel type, span length, and intended use.
A well-designed beam arrangement reduces deflection and helps prevent the floor from feeling unstable during use. It also supports the installation of deck panels and heavy-duty reinforcement members. For applications involving repeated movement, concentrated loads, or frequent picking activity, beam stiffness is especially important.
Deck Panels and Floor Surfaces
The mezzanine deck forms the working surface of the upper level. Depending on the project requirements, it may use steel panels, anti-slip panels, structural decking, grating, or another suitable floor material. The selected surface must provide adequate strength, durability, and walking safety.
For manual picking areas, an anti-slip surface helps reduce the risk of slips during routine movement. For storage applications, the floor must also support the contact loads created by cartons, containers, shelving, trolleys, or handling equipment. The deck should be properly supported to avoid warping, sagging, vibration, or movement under normal operating conditions.
Reinforcement Beams
Heavy-duty reinforcement beams are installed beneath or across the deck panels to increase floor stiffness. They distribute loads more evenly and reduce the risk of localized deformation. This reinforcement is especially valuable when the mezzanine is expected to carry concentrated loads or operate continuously in a demanding environment.
By improving the rigidity of the floor, reinforcement beams contribute to a more comfortable and stable working surface. They also help extend the service life of the deck by reducing repeated flexing during loading, unloading, and personnel movement.
Clips and Mechanical Connections
Floor panels are secured to their supporting beams with heavy-duty metal clips or other mechanical fastening components. These connections help prevent the panels from shifting, rattling, or lifting during use. A tightly connected deck behaves as a more continuous surface and provides improved stability under repeated loading.
Connection quality is a major factor in the performance of a mezzanine system. Properly fitted clips and structural fasteners help maintain alignment and reduce movement at the joints. They also make inspection and maintenance more straightforward because the connection points can be checked as part of a regular safety program.
Access Equipment
Staircases provide regular personnel access to the upper levels. Their width, angle, handrails, steps, and landing arrangement can be customized according to the building layout and operating frequency. Where goods need to move between levels, hydraulic lifts, goods lifts, conveyors, or other lifting devices may be incorporated.
The most suitable access method depends on the product type, load weight, order frequency, and available space. A staircase is normally suitable for workers and small items, while a dedicated lifting solution is more appropriate for cartons, containers, or heavier goods. Separating personnel access from goods movement can improve safety and workflow efficiency.
Guardrails, Toe Boards, and Safety Gates
Open edges of an elevated platform require suitable protection. Guardrails help prevent accidental falls, while toe boards reduce the possibility of cartons, tools, or small objects sliding from the platform. Safety gates or pallet gates can be provided at goods transfer points to protect operators while allowing inventory to be moved efficiently.
Safety components should be incorporated into the design from the beginning rather than added as an afterthought. Their positioning must account for rack access, stair locations, lift openings, conveyor routes, and the normal movement of personnel and products.
How the System Increases Warehouse Capacity
The main advantage of mezzanine racking is its ability to increase storage capacity without requiring a larger building. A conventional warehouse layout uses the floor area and often leaves a large volume of unused airspace above the inventory. A mezzanine system uses this vertical volume to create additional storage or operating levels.
For example, a facility with sufficient ceiling height may use the ground floor for palletized or bulk inventory and the mezzanine level for cartons, small parts, finished goods, or order-picking stock. Another facility may place fast-moving products on the lower level and slower-moving or reserve inventory above. A third facility may use the upper level for packing, returns processing, or light assembly.
Increasing capacity vertically can also reduce the need for off-site storage. This may lower transportation costs between locations, shorten replenishment cycles, and improve inventory visibility. When products are stored closer to the point of use, warehouse teams can spend less time traveling and more time picking, packing, or processing orders.
The value of vertical storage is not only measured in the number of additional pallet positions or cartons. It also includes the ability to organize different product categories, separate inventory functions, create dedicated work zones, and improve the flow of materials through the facility.
Customized Mezzanine Racking for Heavy-Duty Multi-Level Intelligent Storage Solution
Advantages Over Conventional Storage Approaches
More Capacity Without Building Expansion
Building expansion can involve high construction costs, planning delays, land restrictions, and interruptions to normal operations. A mezzanine racking system makes use of existing building volume and can often be installed with less disruption than a new building project. This makes it an attractive option for businesses that need additional capacity but cannot justify a larger facility.
Compared with simply adding more floor-level shelving, a multi-level system provides a more efficient use of vertical space. It also creates clearer separation between storage zones, workstations, and material handling routes.
Better Use of High-Ceiling Facilities
High ceilings are common in modern warehouses, workshops, and distribution centers, but ceiling height alone does not create useful storage capacity. The space must be converted into a safe, accessible, and organized structure. Mezzanine racking provides this conversion by integrating platforms, racks, access equipment, and safety features into one coordinated design.
Compared with freestanding shelves that stop below the available ceiling height, a customized mezzanine can use more of the building’s vertical clearance. The upper level can be designed around the height of cartons, containers, bins, or workstations to minimize wasted space.
Flexible Layout Compared with Fixed Construction
Permanent building alterations can be difficult to modify when product lines, inventory volumes, or business processes change. A properly designed racking mezzanine offers greater flexibility. Rack bays, shelves, deck panels, stairs, and access points can be planned around current requirements, while the overall system can often be adapted as operating needs develop.
This flexibility is valuable for businesses experiencing product changes, seasonal demand, e-commerce growth, or increasing SKU variety. A modular storage structure can provide a more practical long-term solution than a fixed internal building structure.
Improved Organization and Product Visibility
Multi-level storage allows products to be grouped logically by category, turnover rate, size, order type, or operational function. Clear zoning helps staff locate inventory faster and reduces the risk of misplaced goods. Shelves, bins, carton flow arrangements, labels, and picking areas can be integrated into the mezzanine design.
Better organization can support more accurate inventory management. It may also reduce congestion because frequently accessed items can be positioned near stairs, lifts, or packing zones, while reserve inventory can be stored in less accessible areas.
Reduced Travel Time
A well-planned mezzanine layout can reduce unnecessary walking and handling. The location of each product category can be matched to its movement frequency and destination. Fast-moving goods can be kept near the main picking or packing area, while products used for production or replenishment can be positioned near the relevant workstations.
Although workers still need to move between levels, a rational layout can make each trip more productive. When combined with suitable lifting equipment and clear traffic routes, the system can improve the overall flow of goods.
Efficient Combination of Storage and Operations
Many warehouses need more than storage. They may require a dedicated packing area, inspection zone, returns department, or light assembly space. A mezzanine allows these functions to be placed above or below storage areas, making better use of the same footprint.
For example, the ground floor can be used for receiving and dispatch, while the upper level can support picking and packing. Alternatively, the mezzanine can hold reserve inventory while the ground floor remains open for assembly, sorting, or equipment movement. This adaptability is a significant advantage over storage systems designed for only one purpose.
Heavy-Duty Structural Performance
Although mezzanine racking is often used for light to medium-weight goods, the structural design can be reinforced for demanding applications. The appropriate load rating depends on the type of goods, distribution of loads, span arrangement, deck material, beam strength, rack configuration, and building conditions.
The term heavy-duty should not be interpreted as a universal load rating. Each project must be assessed individually. A mezzanine intended for hand-loaded cartons has different requirements from one designed for dense storage containers, heavy components, or frequent pallet transfer. The correct design must consider both evenly distributed loads and concentrated loads.
Reinforced deck construction is one of the key features that distinguishes a robust mezzanine from a basic platform. Heavy-duty beams beneath the deck support the panels and help maintain rigidity. Metal clips secure the panels to the beams, reducing movement at the joints. Dual-upright interlocking connections provide structural stability while preserving an open layout.
These features work together. Strong uprights alone cannot compensate for an inadequate deck. Likewise, a rigid deck requires reliable support and secure connections. A complete system must balance the performance of columns, beams, panels, fasteners, access equipment, and safety components.
Customized Design for Different Warehouses
Customized Dimensions
The length, width, height, bay spacing, and number of levels can be customized to suit the building. Designers must consider columns, doors, loading areas, fire equipment, lighting, ventilation, windows, electrical installations, and existing warehouse equipment.
Accurate site measurements are essential. A good layout should not only fit inside the building but should also preserve adequate clearance for workers, handling equipment, sprinkler systems, and maintenance activities. The final design should support efficient movement rather than simply maximize the amount of steel installed.
Customized Number of Levels
The number of levels depends on ceiling height and the vertical clearance required for each function. A two-level system may be ideal where the upper floor is used for carton storage or packing. A multi-level system may be appropriate for small parts, documents, apparel, accessories, or other products that can be manually handled.
Adding levels can increase capacity, but excessive subdivision may make access and handling less efficient. The best design balances storage density with practical operating height, access time, lighting, safety, and equipment requirements.
Customized Load Capacity
Load capacity can be specified for each level according to the goods and operating method. The design should account for the weight of stored products, shelving, bins, personnel, carts, lifting equipment, and any dynamic forces created during loading or movement.
Customers should provide accurate information about the heaviest products, average inventory weight, load distribution, and expected future growth. Underestimating these factors may limit future use, while excessive overdesign may increase cost and consume valuable vertical clearance.
Customized Access Arrangement
Staircases, lifts, pallet gates, conveyors, and transfer openings can be positioned to match the warehouse workflow. If workers frequently access the upper level, the staircase should be located near the main operating zone. If products move regularly between levels, a lift or conveyor may be more efficient.
Access points should not obstruct emergency routes or create conflicts with forklifts, pallet trucks, or other handling equipment. Their design should also account for product dimensions and the direction in which goods are picked, replenished, and dispatched.
Customized Decking
Different goods and processes require different deck surfaces. Anti-slip panels are suitable for areas where personnel walk frequently. Steel decking may be selected for applications requiring high strength and durability. Other floor solutions may be considered according to the required load, ventilation, cleaning needs, and fire protection strategy.
The deck must be compatible with the supporting beams and intended usage. A storage deck for cartons may have different requirements from a platform used for wheeled carts, inspection stations, or light assembly work.
Manufacturing and Quality Strengths
Yancheng Bingo Machinery Equipment Co., Ltd. combines product manufacturing with supply and service capabilities across warehouse logistics equipment. Its product scope includes handling equipment, storage containers, packaging materials, and warehouse racking. This broader product structure supports customers seeking an integrated solution rather than isolated components from multiple suppliers.
For mezzanine racking, manufacturing quality begins with suitable material selection. Cold rolled steel provides consistent dimensions and a clean surface for forming, connection, and finishing processes. Accurate profiles are important because rack uprights, beams, deck supports, and interlocking components must fit together correctly during installation.
The manufacturing process typically involves material preparation, precision forming, cutting, punching or drilling, welding where required, surface treatment, inspection, packing, and delivery coordination. Each stage affects the final performance of the system. Consistent dimensions help reduce installation difficulties, while controlled connections support structural stability.
Strict quality inspection is an important part of the company’s operating approach. Inspection should cover material condition, component dimensions, hole positions, weld quality where applicable, coating or surface finish, connection fit, and packaging protection. For a customized project, inspection also needs to confirm that the components correspond to the approved layout and technical requirements.
Manufacturing strength is not limited to production machinery. It also includes the ability to understand customer requirements, convert site information into a practical design, coordinate different components, and provide consistent service. A mezzanine system must work as an integrated structure, so design communication and production coordination are essential.
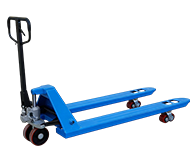
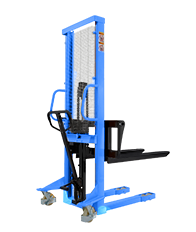
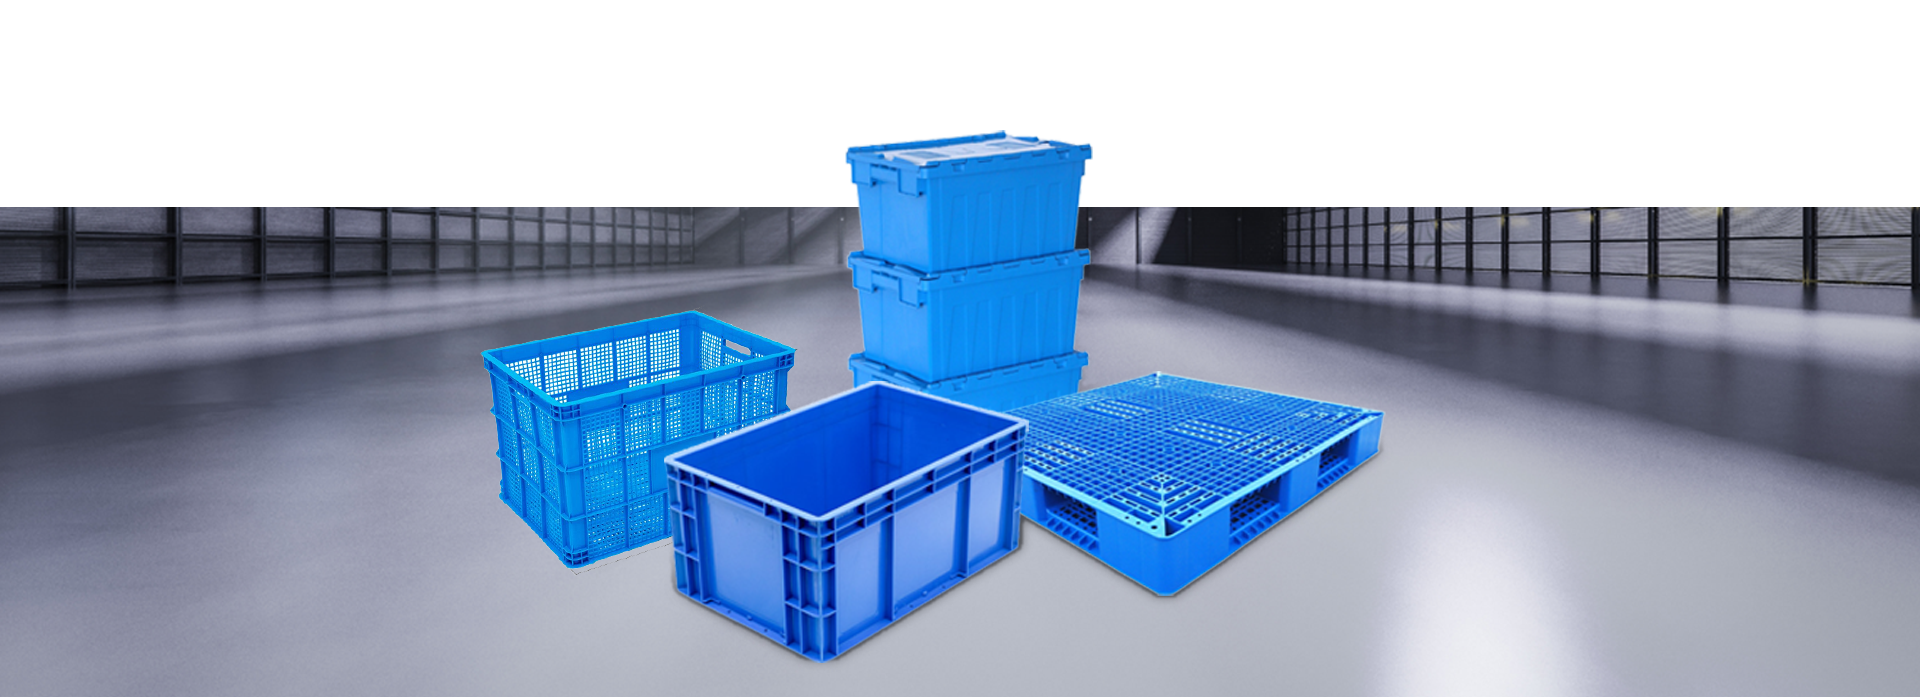
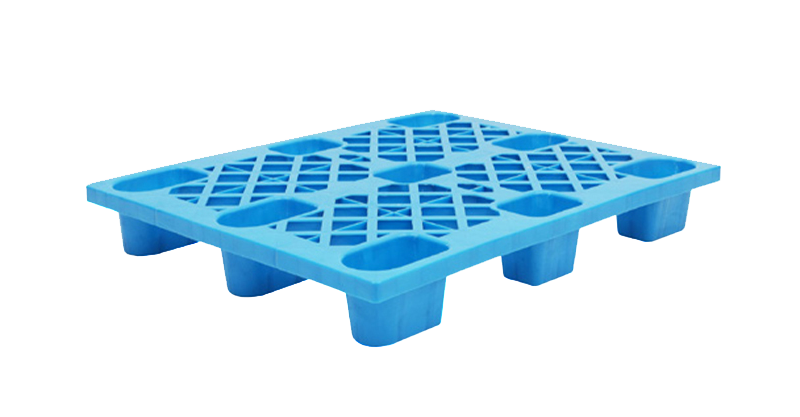
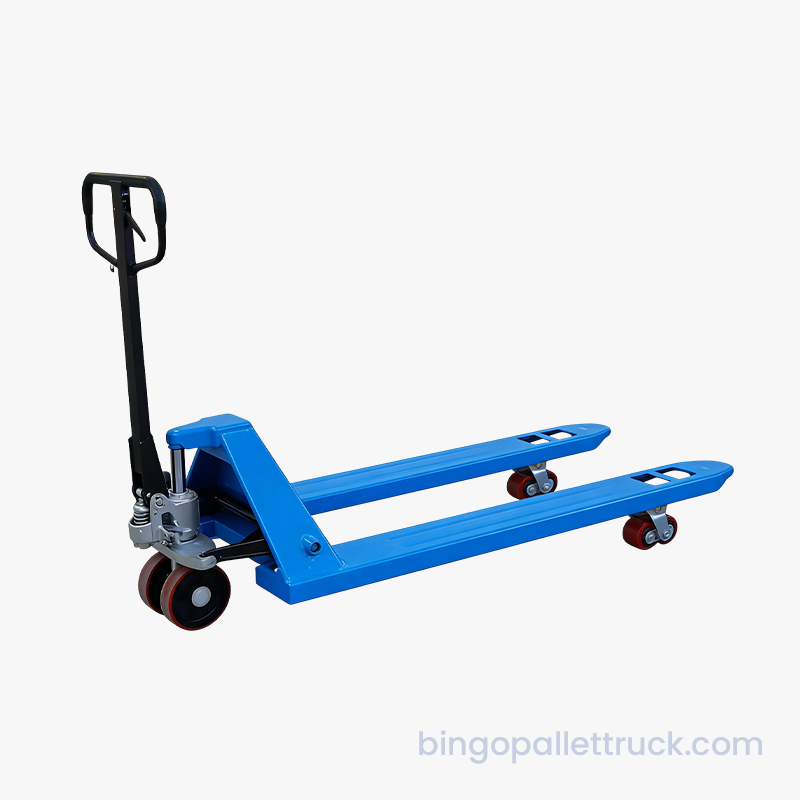
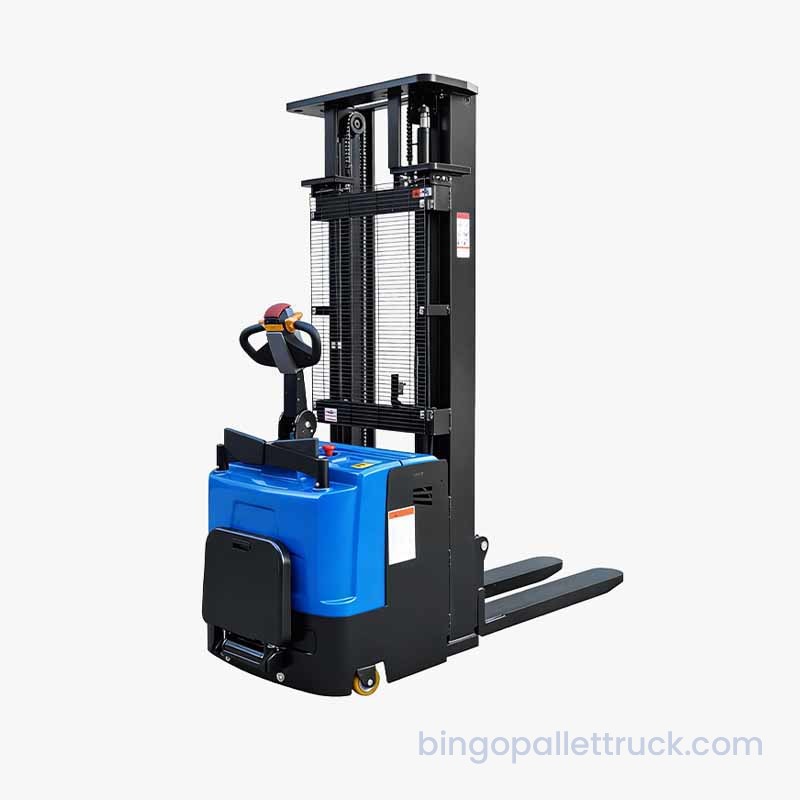
The company’s experience across material handling and storage products can provide additional value. Pallet trucks and stackers may be used to support ground-level operations. Plastic pallets, totes, crates, and bulk containers can be selected for organized storage. Stretch wrap and packing strapping can support dispatch operations. Warehouse racks and mezzanine structures can be planned as part of a broader logistics system.
This one-stop approach may reduce the coordination burden for customers. Instead of managing unrelated suppliers for every part of the warehouse, a customer can discuss storage structure, handling equipment, containers, and packaging requirements through one supply partner.
Intelligent Storage and Workflow Integration
Mezzanine racking can support intelligent warehouse operations even when the structure itself is mechanical. The system creates defined storage zones that can be connected to barcode management, inventory software, pick lists, digital labeling, handheld terminals, conveyors, lifts, and other warehouse technologies.
Organized multi-level storage makes it easier to assign location codes. Each bay, shelf, level, or bin can be identified according to a consistent location system. This supports faster stock counting, replenishment, picking, and traceability. In an e-commerce warehouse, for example, the upper level can be divided into small-item picking zones with labels and digital instructions.
In a manufacturing facility, the mezzanine can be used to separate raw materials, work-in-progress goods, spare parts, and finished products. Digital location management can help production teams identify the correct material and reduce delays caused by searching or incorrect placement.
Automation can also be introduced gradually. A facility may begin with manual access and later add a goods lift, conveyor, barcode system, or mobile handling equipment. The original mezzanine layout should therefore leave reasonable space for future upgrades where possible.
Intelligent storage does not always mean complete automation. It means that the layout, information, equipment, and operating procedures work together to use space and labor more effectively. A well-designed mezzanine can provide the physical foundation for this development.
Applications in Different Industries
Manufacturing Facilities
Manufacturers often need to store raw materials, components, tools, packaging supplies, work-in-progress products, and finished goods in the same facility. A mezzanine can divide these inventory categories into dedicated areas and reduce congestion around production equipment.
The lower level may hold bulky or frequently replenished items, while the upper level can store small components, packaging materials, or finished products. If the mezzanine is positioned near production lines, it can shorten the distance between storage and use.
E-Commerce Warehouses
E-commerce warehouses typically handle a large number of stock-keeping units, many of which are small or medium-sized. A multi-level layout can create dense picking areas and help operators manage SKU variety within a limited footprint.
Small parts bins, cartons, shelves, labels, and packing stations can be arranged across multiple levels. Fast-moving products may be positioned close to the main dispatch route, while slower-moving inventory can occupy upper or less accessible locations.
Distribution Centers
Distribution centers require fast receiving, storage, order preparation, and dispatch. A mezzanine can provide additional carton storage, order consolidation space, returns processing, or value-added service areas without interfering with pallet traffic on the ground floor.
Where goods move frequently between levels, lifts or conveyors should be considered. The design must maintain clear separation between pedestrian access and powered handling equipment.
Workshops and Spare-Parts Stores
Workshops often have limited floor area but require a wide range of tools, components, maintenance parts, and consumables. Mezzanine racking can create a dedicated inventory level above the workshop floor, keeping essential parts nearby while preserving ground-level space for machinery and workstations.
Small bins, plastic totes, and labeled shelves can make it easier to organize items by equipment type, part number, or maintenance frequency.
Retail and Wholesale Operations
Retail backrooms and wholesale facilities can use mezzanine systems for reserve inventory, seasonal merchandise, packaging materials, and online order fulfillment. The structure can help separate customer-facing operations from stock management while maintaining convenient access to products.
Safety, Compliance, and Responsible Use
Safety must be treated as a central design requirement. The appropriate system depends on the warehouse building, local regulations, floor condition, fire protection arrangements, load requirements, access methods, and operating procedures. A professional project should be reviewed by qualified personnel before installation and use.
The warehouse floor must be capable of supporting the imposed loads. Existing cracks, uneven surfaces, drainage channels, expansion joints, and underground services should be considered. Anchoring and connection methods should be selected according to the floor construction and engineering requirements.
Load signs should clearly indicate the maximum permitted load for each level or bay. Workers should be trained not to exceed the rated capacity or place concentrated loads in unauthorized positions. Damaged uprights, beams, panels, clips, guardrails, or stairs should be reported and repaired promptly.
Goods should be positioned so that they cannot fall, roll, or obstruct walkways. The edges of platforms must be protected, and pallet transfer openings should have appropriate gates or barriers. Staircases must remain clear and should not be used for storing products.
Regular inspections should check for impact damage, loose connections, corrosion, deformed components, damaged deck panels, missing safety parts, and changes to the load pattern. Any modification to the structure should be approved before implementation because adding equipment or heavier goods may change the original load conditions.
Fire safety is also important. The mezzanine layout should not block sprinklers, alarms, emergency exits, fire extinguishers, ventilation, or access routes. The final arrangement should comply with applicable local building, fire, and occupational safety requirements.
Installation and Project Delivery
A successful mezzanine project begins with requirement collection. The supplier should understand the warehouse dimensions, ceiling height, floor condition, product types, product weights, inventory volume, handling methods, number of workers, access frequency, and expected future growth.
Site measurements should identify obstacles such as columns, doors, windows, lighting, fire equipment, ventilation ducts, electrical panels, and existing racks. The customer should also explain the movement of materials from receiving through storage, picking, packing, and dispatch.
After the requirements are confirmed, the system can be planned around the operating process. A layout drawing should show the position of columns, racks, beams, deck panels, stairs, lifts, safety gates, aisles, and working zones. Load requirements and component specifications should be reviewed before production.
During manufacturing, components should be produced according to the approved design. Clear identification and organized packaging help simplify delivery and installation. Parts should be protected against damage during transport, particularly deck panels, uprights, beams, clips, and finished surfaces.
Installation should be carried out by competent personnel using appropriate tools and procedures. The structure must be aligned, connected, anchored, and checked before it is loaded. Deck panels, guardrails, toe boards, stairs, and safety gates should be installed completely before operational use.
After installation, the customer should receive operating guidance covering load limits, inspection routines, safe access, product placement, and modification control. A handover inspection can verify that the completed structure matches the approved design.
Maintenance and Long-Term Performance
Mezzanine racking is designed for long-term use, but its service life depends on correct loading, inspection, maintenance, and environmental conditions. A clean and organized warehouse makes it easier to identify damage and maintain safe access.
Rack uprights and beams should be checked for impact from forklifts, pallet trucks, carts, or other equipment. Even minor deformation can affect structural performance. Deck panels should be inspected for bending, loose clips, corrosion, or excessive movement.
Staircases and handrails should remain secure and unobstructed. Safety gates should operate correctly, and guardrails should not be removed to create additional access. Goods should never be stored in a way that blocks emergency equipment or reduces the required clearance.
Environmental conditions should also be considered. High humidity, corrosive substances, extreme temperatures, and outdoor exposure may require special materials or protective treatments. The customer should inform the supplier about any unusual operating environment before the design is finalized.
Comparison with Alternative Storage Solutions
| Storage Approach | Main Strength | Typical Limitation | Why Mezzanine Racking May Be Preferred |
| Single-Level Shelving | Simple access and relatively easy installation | Leaves unused vertical space and offers limited capacity growth | Uses overhead volume to create additional storage or work levels |
| Traditional Pallet Racking | Efficient for palletized goods and forklift access | May not be ideal for small parts, manual picking, or mixed operations | Combines racking with upper floors, shelving, picking zones, and work areas |
| Permanent Building Expansion | Provides additional physical floor area | High cost, long lead time, land requirements, and operational disruption | Increases usable capacity within the existing building footprint |
| Basic Raised Platform | Creates an elevated working surface | May lack integrated storage, reinforcement, access planning, and modularity | Combines structural support, rack storage, deck reinforcement, and safety systems |
| Automated Storage System | High automation potential and reduced manual handling | Higher investment and greater technical complexity | Offers a scalable foundation that can support manual or semi-automated workflows |
The best solution depends on the product and operating model. Mezzanine racking does not replace every storage system, but it offers a particularly strong balance of capacity, flexibility, cost control, and customization. It is often suitable for facilities that need more space but are not ready for a fully automated warehouse or major building expansion.
Why Choose a Customized Solution?
Standard rack sizes may be suitable for basic storage, but warehouses rarely have identical dimensions or operating requirements. A customized system can account for irregular columns, unusual ceiling heights, different product sizes, specific load patterns, required access points, and future expansion plans.
Customization also helps avoid wasted space. A system that is too short may leave unused volume, while one that is too deep may reduce visibility and make picking inefficient. Correct bay dimensions and level heights help match the structure to the actual products and handling methods.
Customized design can improve safety by positioning stairs, gates, guardrails, and lifts where they are most appropriate. It can also reduce workflow conflicts by separating pedestrian routes from material movement areas.
For customers purchasing multiple warehouse products, customization can extend beyond the mezzanine itself. Storage containers, pallets, bins, packaging materials, pallet trucks, and stackers can be selected to work with the new layout. This integrated planning supports a more consistent warehouse operation.
Purchasing Checklist for Mezzanine Racking
Before requesting a quotation, customers should prepare the basic information needed for an accurate proposal. This may include the warehouse length, width, clear height, floor condition, location of columns, door positions, fire equipment, and existing storage systems.
Product information should include the size and weight of cartons, containers, pallets, bins, or components. It is also helpful to identify the heaviest load, average load, load distribution, product turnover rate, and expected future inventory growth.
Operational information should explain how products are received, stored, picked, replenished, packed, and dispatched. The supplier should know whether access is manual or equipment-assisted and whether workers, carts, pallet trucks, or lifts will operate on or around the mezzanine.
Customers should also confirm the desired number of levels, approximate storage capacity, preferred deck type, staircase position, need for goods lifts, guardrail requirements, surface treatment, color preferences, and delivery location.
A reliable supplier should be able to discuss structural design, component quality, installation, inspection, packaging, delivery, and after-sales support. The lowest initial price is not always the lowest total cost if the design creates access problems, requires later modifications, or provides inadequate durability.
Business Value and Return on Investment
The financial value of mezzanine racking comes from increased usable capacity and improved operational efficiency. The system may help businesses avoid moving to a larger building, reduce off-site storage, increase inventory density, and improve order processing.
Return on investment depends on factors such as the cost of available warehouse space, inventory growth, labor productivity, installation cost, product value, and operating hours. A well-planned system can create additional capacity in a relatively compact area and support business growth without a proportional increase in real estate costs.
There may also be indirect benefits. Better organization can reduce stock errors and searching time. Shorter travel distances can reduce labor waste. Separate storage and work zones can improve housekeeping and workflow. Improved product visibility can support more accurate replenishment and inventory control.
However, the system should be evaluated as part of the complete warehouse process. Capacity alone is not sufficient. The layout must allow goods to move efficiently, workers to operate safely, and equipment to access the required areas.
Company Capability and Integrated Supply Support
Yancheng Bingo Machinery Equipment Co., Ltd. positions itself as a global partner for smart logistics and warehouse equipment. Its business covers the production, sales, and service of warehousing and logistics products. The company provides handling equipment, storage containers, packaging materials, and warehouse racking for different storage and material movement scenarios.
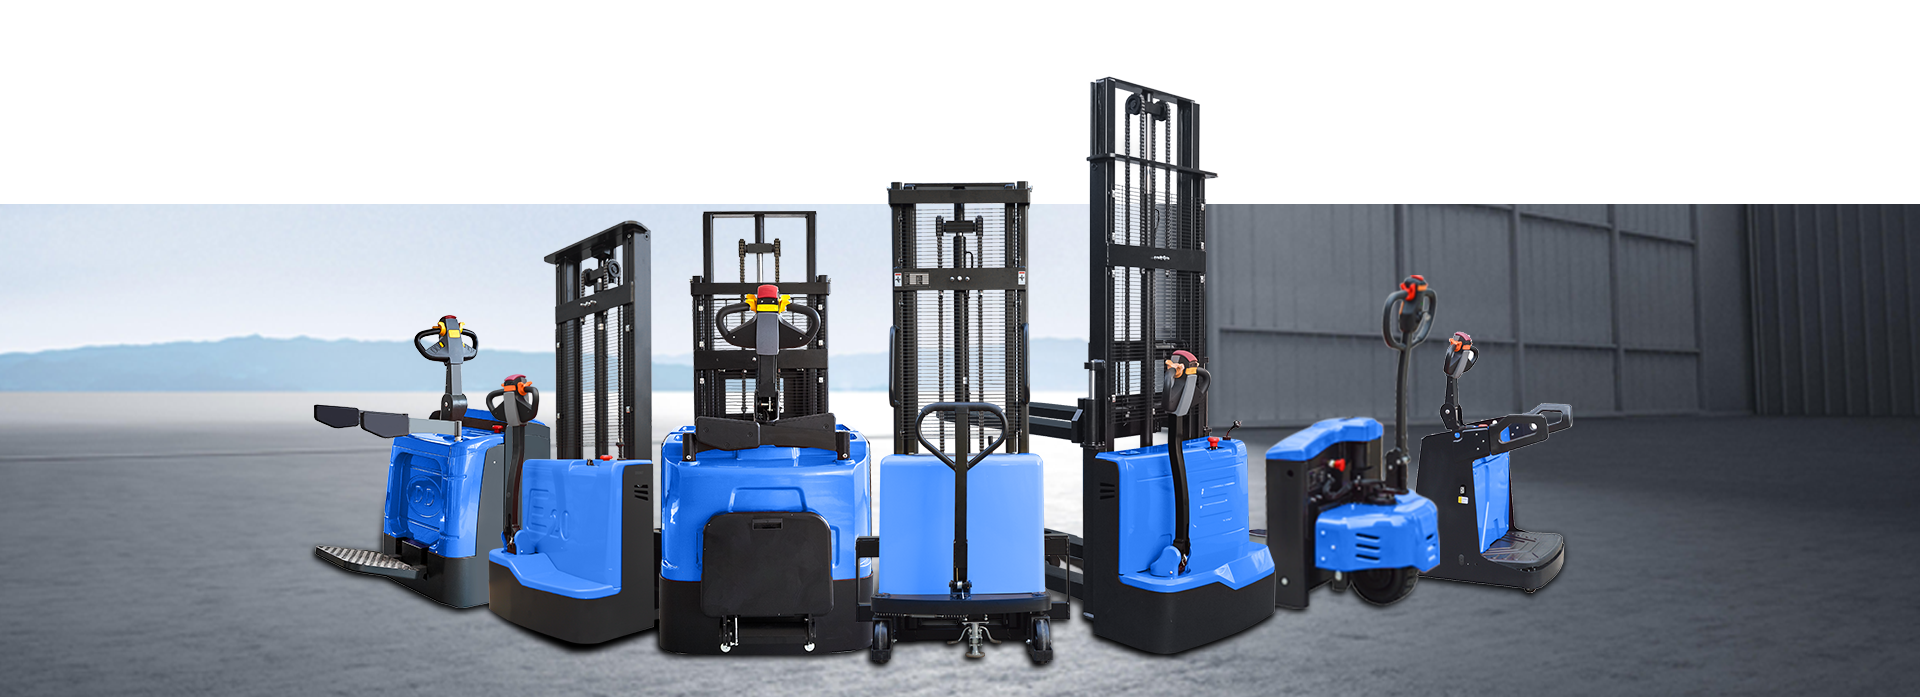
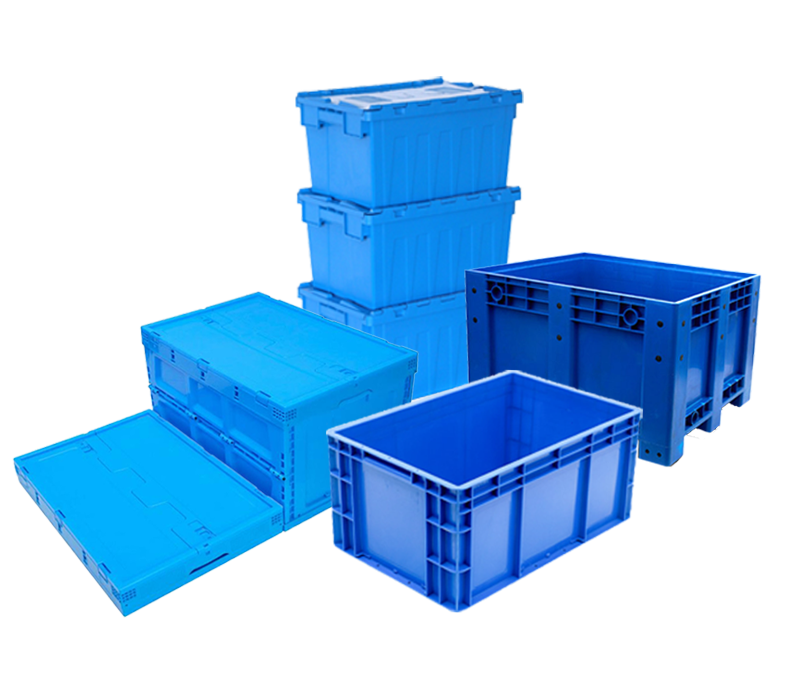
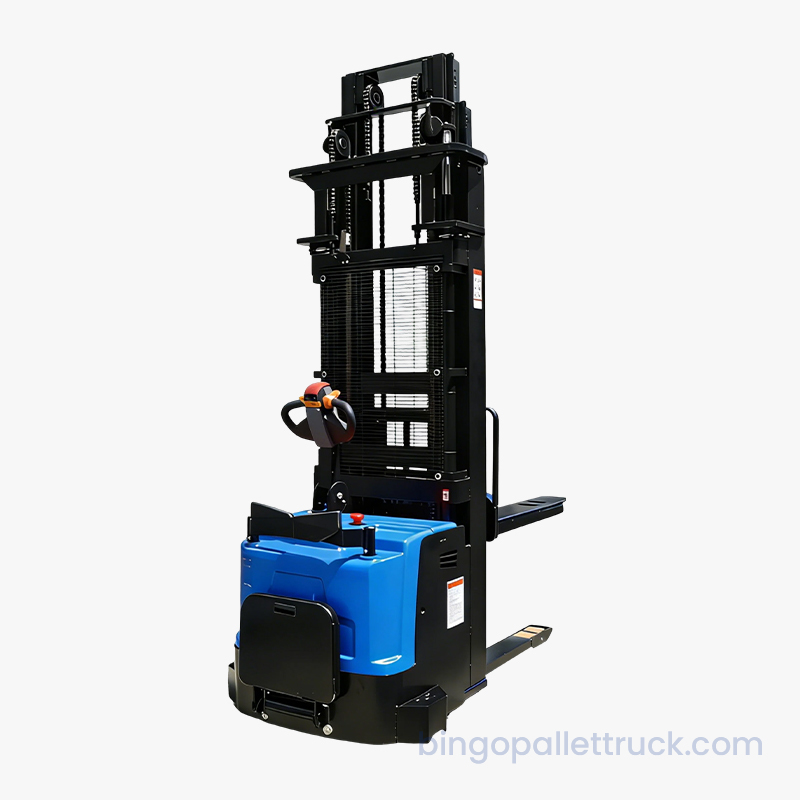
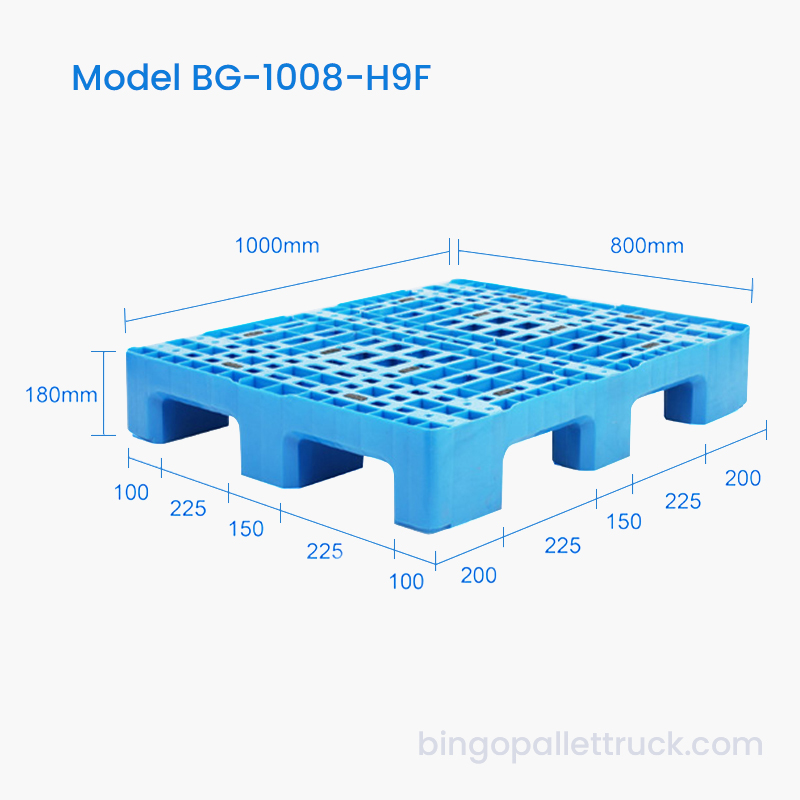
Its handling equipment range includes manual and electric pallet trucks and stackers. These products can support loading, unloading, replenishment, and ground-level movement around a mezzanine system. Its storage container range includes plastic pallets, plastic totes, crates, and bulk containers that can help organize products on shelves or upper-level storage areas.
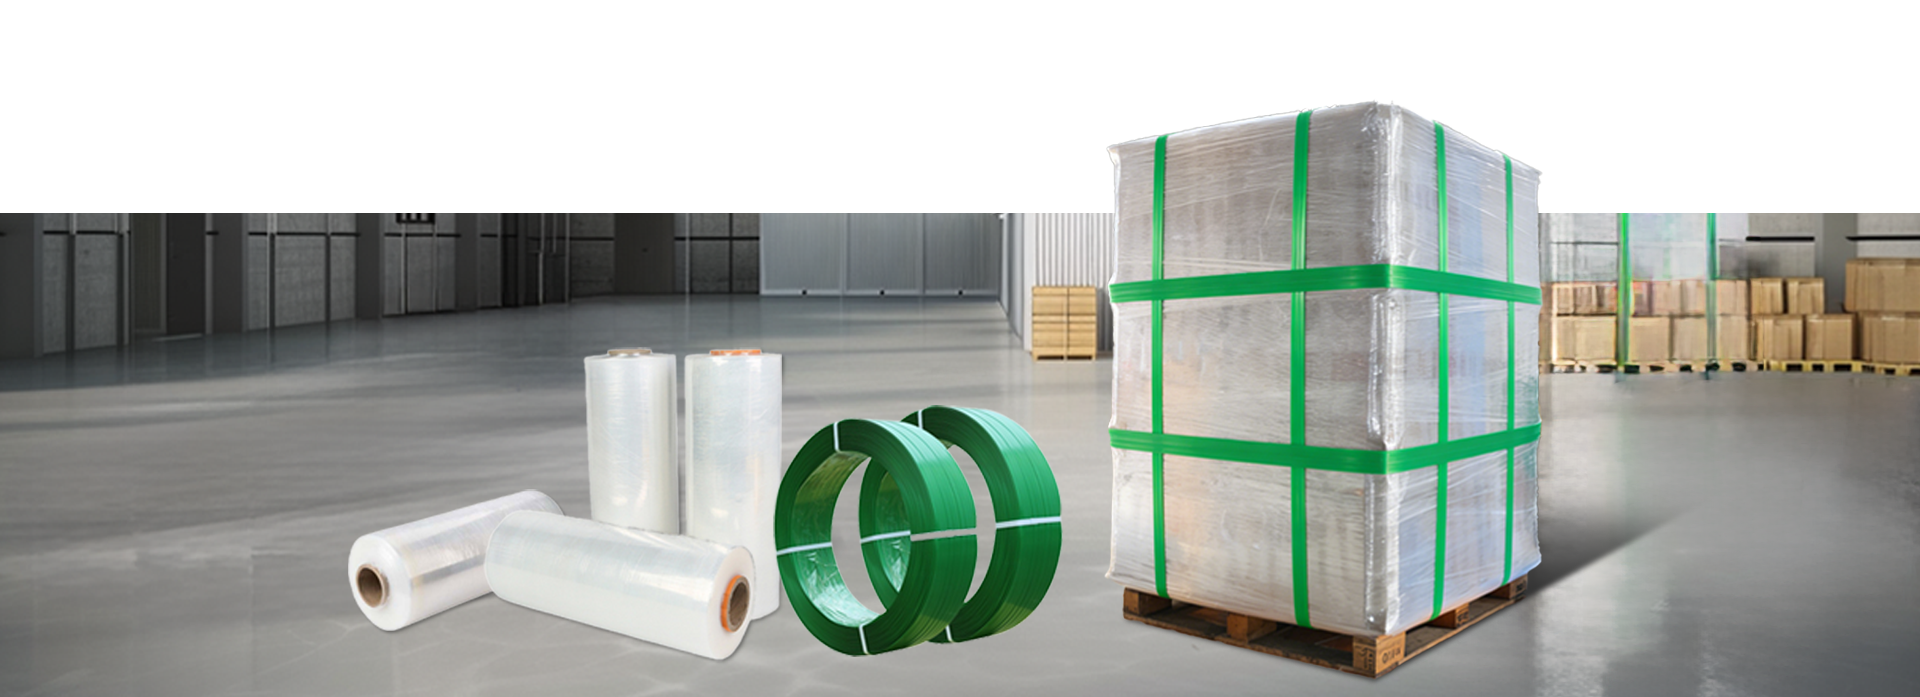
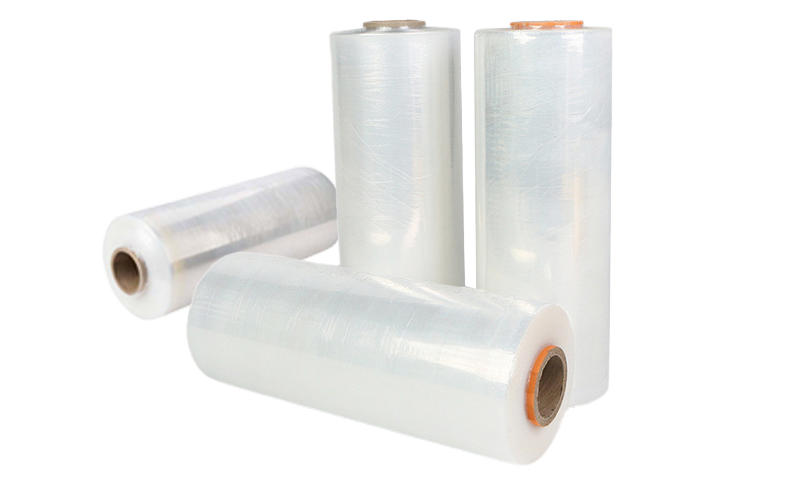
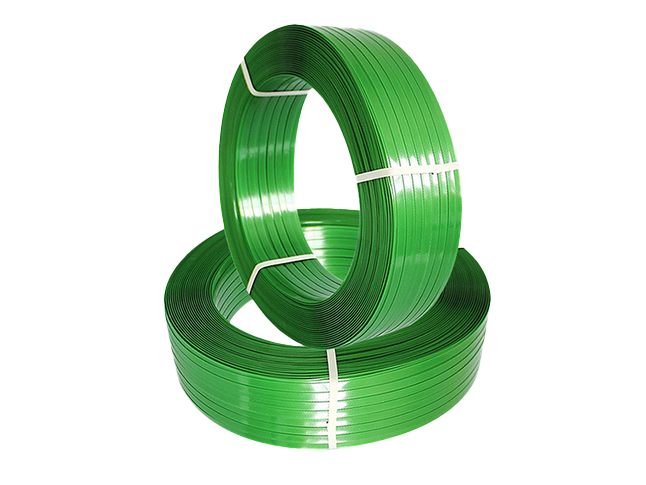
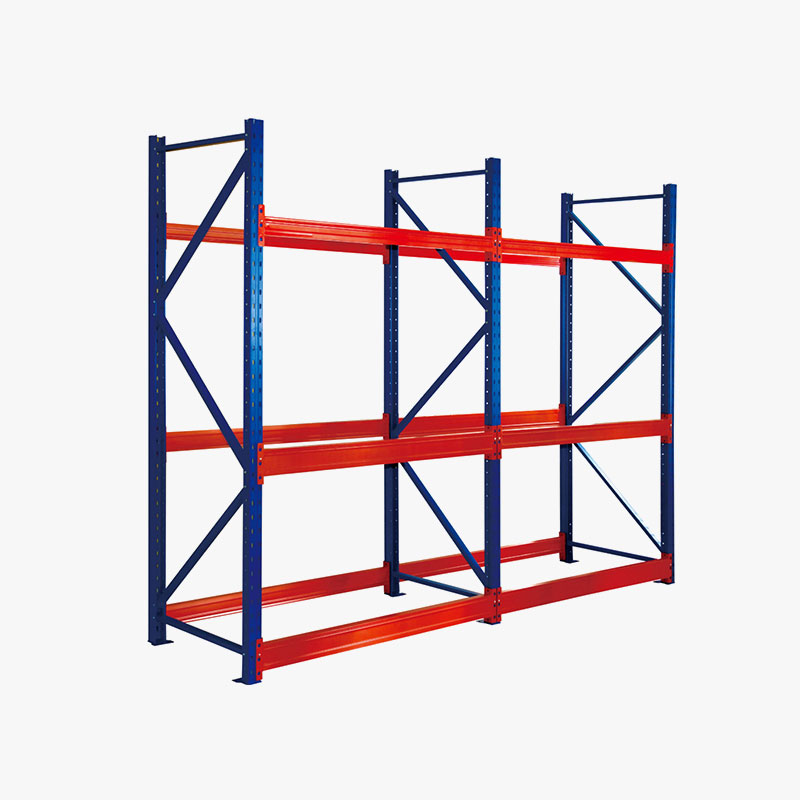
Packaging materials such as stretch wrap and packing strapping support the final stages of warehouse operations. They can be used to stabilize products, protect shipments, and prepare goods for dispatch. The warehouse racking range includes light-duty, medium-duty, and heavy-duty products in various specifications, allowing customers to combine different storage types within one facility.
The company emphasizes quality control, supply-chain coordination, and one-stop service. Its stated approach is based on quality, cost-effective solutions, and win-win cooperation. For customers planning a mezzanine project, this broader capability may simplify sourcing and help align storage structures with handling and packaging processes.
As with every structural storage project, the final design should be confirmed according to the actual site, local requirements, intended load, and operating method. The value of a professional supplier lies in combining suitable components with accurate planning, controlled manufacturing, and practical project support.
Frequently Asked Questions
What types of goods are suitable for mezzanine racking?
Mezzanine racking can store cartons, small parts, finished products, tools, packaging materials, spare parts, containers, bins, and other goods that match the designed load capacity. The supplier should review product weight, size, shape, handling method, and storage frequency before confirming the design.
Can mezzanine racking double warehouse capacity?
It can significantly increase usable capacity, and a two-level configuration may approximately double the available storage area. A three-level arrangement may provide a greater increase. The actual result depends on ceiling height, access clearance, structural layout, aisle requirements, and the amount of space allocated to stairs and handling equipment.
Is the system suitable for heavy loads?
It can be designed for heavy-duty use, but the permitted load must be calculated for the specific project. Beam size, upright design, deck reinforcement, floor condition, connection method, and load distribution all affect capacity. Customers should never exceed the approved load rating.
Does the mezzanine require columns?
Many systems use steel columns, while rack-supported designs may use storage rack uprights as structural supports. A dual-upright interlocking structure can reduce the need for additional posts and create a more open area beneath the platform. The appropriate arrangement depends on the building and the required layout.
What kind of access can be provided?
Common access options include stairs, hydraulic lifts, goods lifts, pallet gates, conveyors, and transfer openings. Personnel access and goods movement should be planned separately where possible to improve safety and efficiency.
Can the mezzanine be customized for an irregular warehouse?
Yes. Dimensions, level heights, bay spacing, stair positions, deck types, load capacities, and safety components can be customized. Site measurements are necessary to account for building columns, doors, lighting, fire equipment, and other obstacles.
Can the system support future expansion?
A modular design may allow additional bays, shelves, equipment, or layout changes in the future. Expansion should be considered during the original design because the building, floor, access routes, and structural load requirements must support the proposed changes.
What material is commonly used for the rack structure?
Cold rolled steel is commonly used for rack uprights, beams, and related components. It provides consistent forming quality and a durable industrial structure. The exact material specification and surface treatment should be confirmed according to the project requirements.
How are deck panels kept stable?
Deck panels are supported by beams and can be secured with heavy-duty metal clips or similar mechanical connections. Reinforcement beams improve rigidity, while properly fitted connections help prevent movement, rattling, and panel displacement.
Can mezzanine racking be used for packing or assembly?
Yes. The upper level may be designed for packing, inspection, returns processing, light assembly, or other warehouse activities. The floor type, load rating, lighting, access, and safety arrangements should be selected for the intended function.
What information is needed for a quotation?
Useful information includes warehouse dimensions, clear height, floor condition, product dimensions and weights, required levels, expected load per layer, storage method, access requirements, desired capacity, delivery location, and site photographs or drawings.
How should the system be maintained?
Routine inspections should check uprights, beams, deck panels, clips, stairs, guardrails, safety gates, anchors, and signs of impact or corrosion. Damaged components should be isolated and repaired or replaced by qualified personnel. Loads and layout should not be changed without approval.
Can the mezzanine work with pallet trucks and stackers?
Ground-level areas can be arranged for pallet trucks and stackers, while the upper level may use manual handling, goods lifts, conveyors, or equipment specifically approved for the deck. Any powered equipment operating on the mezzanine must be included in the original structural and safety assessment.
Conclusion
Customized mezzanine racking is a practical way to increase warehouse capacity, improve vertical space utilization, and create a more organized multi-level operating environment. By combining steel columns or rack uprights, reinforced beams, secure deck panels, anti-slip surfaces, access equipment, and safety components, the system provides much more than an additional floor.
Its principal advantage is the ability to expand storage and operational capacity without expanding the building footprint. Compared with single-level shelving, it makes better use of high ceilings. Compared with permanent construction, it offers greater flexibility and potentially lower disruption. Compared with a basic platform, it provides integrated storage, structural reinforcement, and workflow planning.
The performance of the system depends on accurate site assessment, correct load calculation, suitable materials, reliable connections, professional manufacturing, and responsible installation. A customized design is especially valuable because every warehouse has different dimensions, products, processes, and growth expectations.
Yancheng Bingo Machinery Equipment Co., Ltd. supports this type of project through its broader range of warehouse logistics equipment, including handling equipment, storage containers, packaging materials, and racking products. Its integrated supply capability can help customers coordinate the physical structure of the warehouse with the tools and consumables needed for daily operations.
For businesses seeking additional capacity, better organization, and a scalable foundation for intelligent storage, a properly engineered mezzanine racking system offers a strong combination of flexibility, structural performance, and operational value.
References
1. General principles of industrial storage rack design and safe warehouse layout.
2. Guidance on workplace access, elevated platforms, guardrails, and material handling safety.
3. Technical practices for steel structural members, load distribution, and mechanical connections.
4. Warehouse planning principles for vertical storage, inventory zoning, and order-picking efficiency.
5. Manufacturer product information for customized mezzanine racking, warehouse racks, storage containers, pallet trucks, stackers, and packaging materials.
Product: Customized Mezzanine Racking for Heavy-Duty Multi-Level Intelligent Storage Solution


Copyright @ Yancheng Bingo Machinery Equipment Co., Ltd. All rights reserved Warehouse Logistics Equipment Manufacturer Pallet Truck Supplier
